
Address
1167 Saturnia Crescent, Mississauga, ON
Price
$ 839,000
Property Attributes
- MLS#W13594198
- TypeSingle Family
- Listing Status Sold Conditional Escape
- CityMississauga
- AreaApplewood
- NeighbourhoodApplewood
- Postal CodeL4Y 2M2
- StyleBacksplit 4
- Taxes$ 6549
- Price$ 839,000
- Bedrooms4
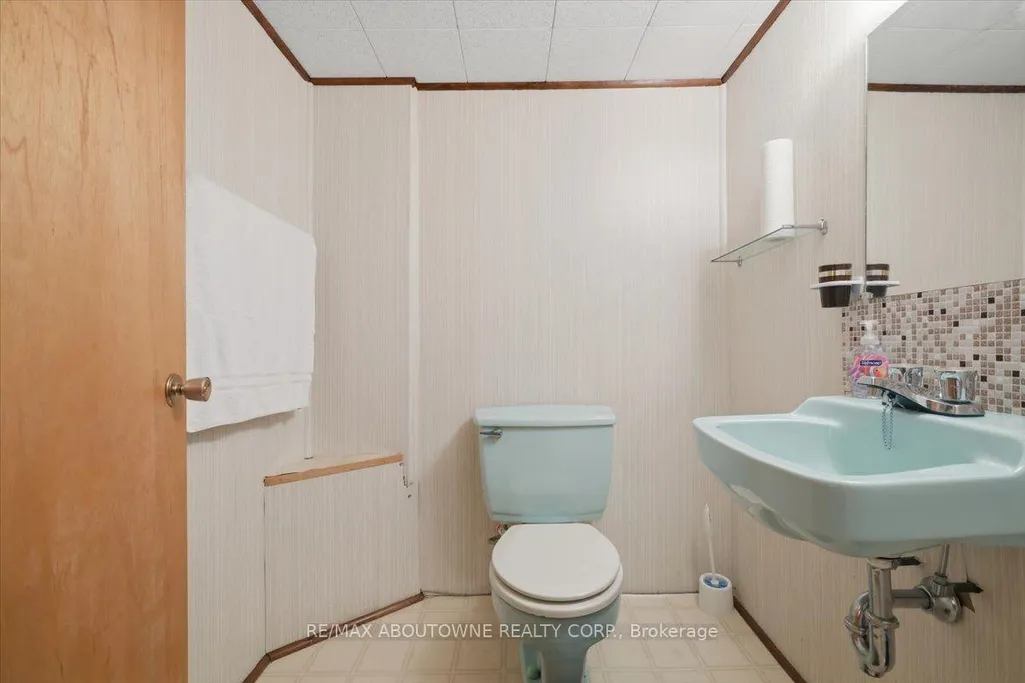
- Full Bathrooms2
- Half Bathrooms0
- Sqr Footage1100-1500
Data Source:
Toronto Real Estate Board (TRREB)
Property Description
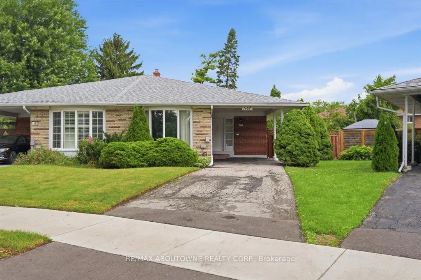
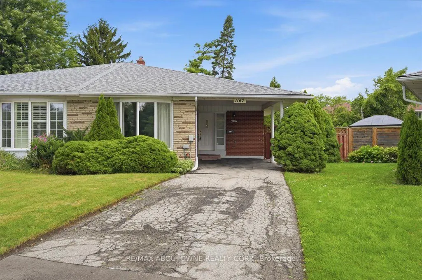
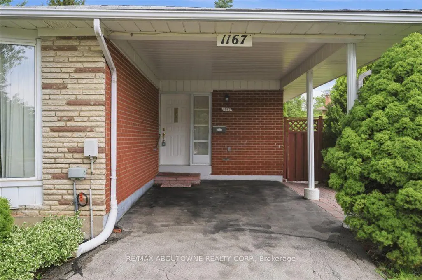
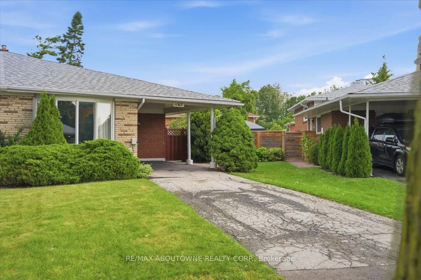
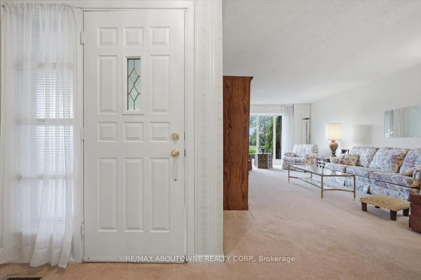
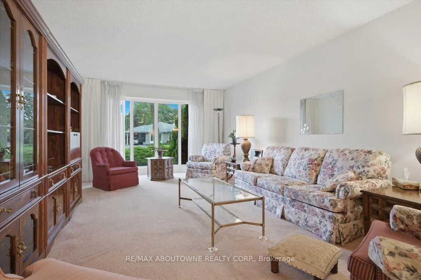
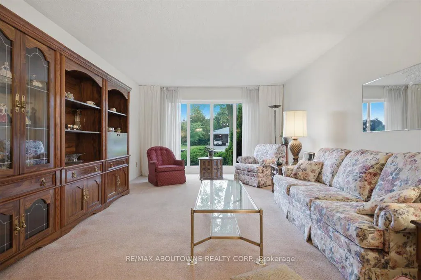
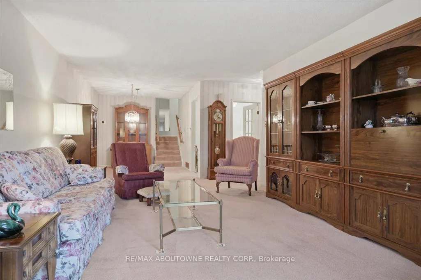
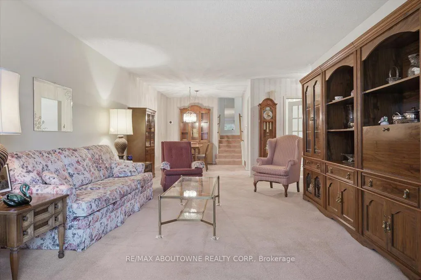
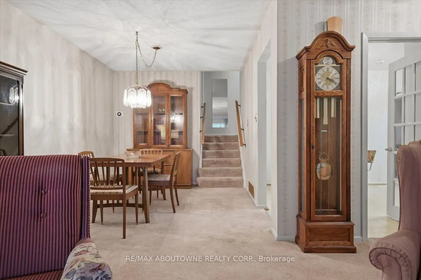
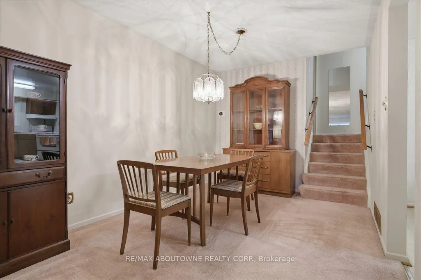
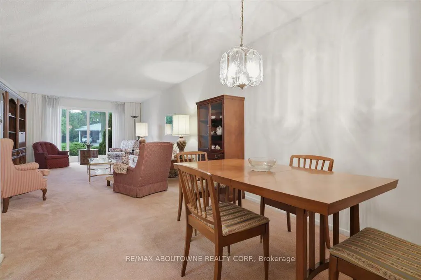
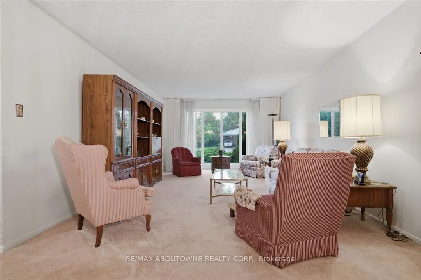
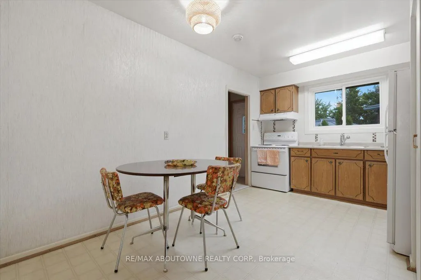
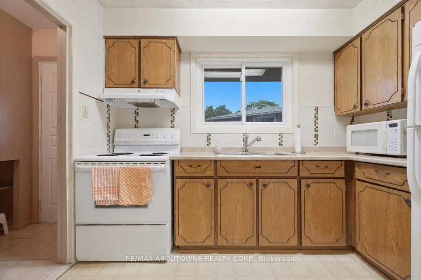
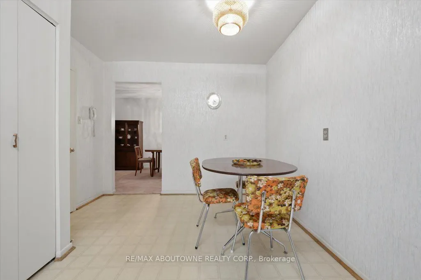
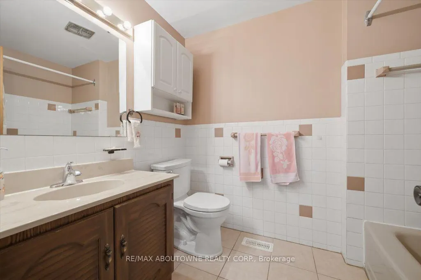
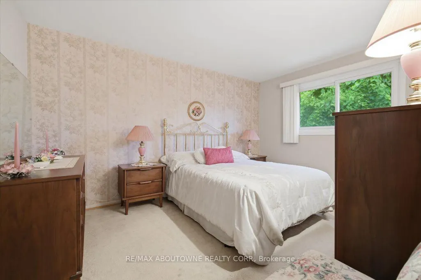
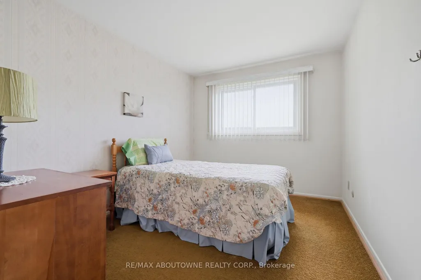
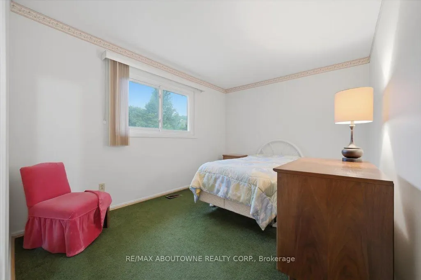
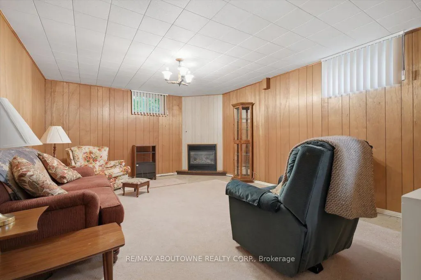
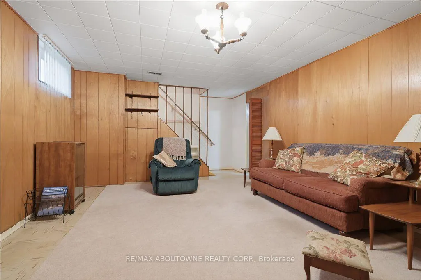
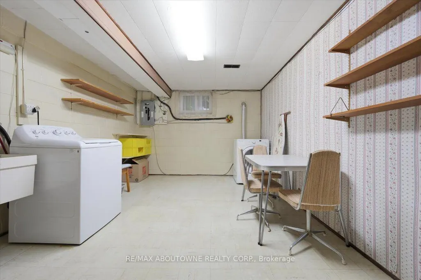
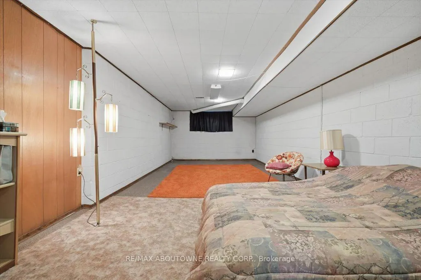
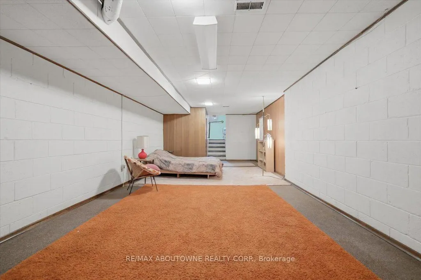
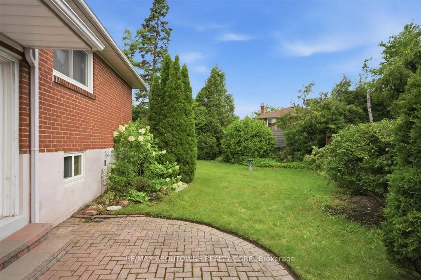
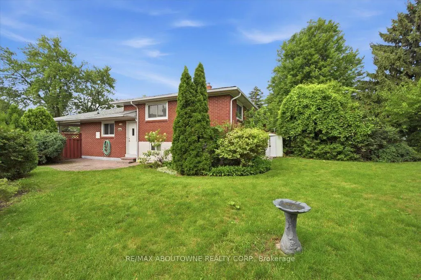
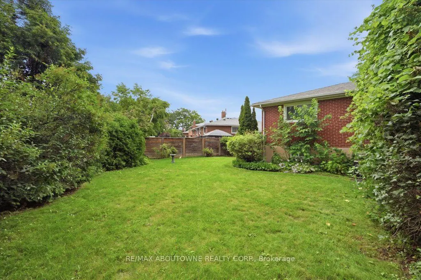
Proudly offered for the first time by its original owner, this lovingly maintained "Shipp"-built semi-detached home, known for its solid construction and thoughtful layout, is nestled on a quiet, family-friendly crescent in sought-after Applewood. This well-cared-for home offers a spacious, functional layout with generously sized rooms and pride of ownership throughout. Original hardwood flooring beneath the broadloom on the main and second levels. The long private driveway provides exceptional parking and easily accommodates multiple vehicles, including larger SUVs and pickup trucks. The finished lower level offers additional living space with a cozy gas fireplace, perfect for relaxing on cool winter evenings. Fabulous expansive 23 x 125 ft irregular pie-shaped lot surrounded by mature trees and lush greenery creates a tranquil backyard retreat with a private interlock patio-perfect for your own enjoyment or entertaining family and friends.Conveniently located close to parks, schools, recreation, Burnhamthorpe Community Centre and Carmen Corbasson Community Centre. Steps to everyday amenities including grocery stores, LCBO, banks, Dollarama, Shoppers Drug Mart and more. Easy access to public transit, Dixie GO Station, QEW, Highway 427 and Highway 403. Minutes to Sherway Gardens and the Toronto border. Roof 2014, Furnace 2009. 48 hour irrevocable on all offers.
| Price History | |
|---|---|
| 7/22/2026 | Listed $849,900 |
| 8/13/2026 | 2$839,000 |
General Features
| Sewer | Sewer |
|---|---|
| Cooling | Central Air |
| Roof | Asphalt Shingle |
| Architectural Style | Backsplit 4 |
| Pool Features | None |
| Construction Materials | Brick |
| View | Garden,Trees/Woods |
| Heater Type | Forced Air |
| Parking Spaces | 2 |
| Topography | Flat |
| Property Subtype | Semi-Detached |
| Tax Year | 2026 |
| Lot Depth | 152.4 |
| PropertyFeatures | Fenced Yard,Level,School,Wooded/Treed,School Bus Route,Rec./Commun.Centre |
| Accessibility | Accessible Public Transit Nearby,Low Pile Carpeting,Multiple Entrances,Open Floor Plan |
| County | Peel |
| New Construction | No |
| Property Type | Residential Freehold |
| Attached Garage | No |
| Facing Direction | West |
| Garage Y/N | No |
| Other Structures | Shed |
| Status | Sold Conditional Escape |
| City | Mississauga |
| Senior Community Y/N | No |
| Lot Size Units | Feet |
| Property Attached Y/N | No |
| Tax Annual Amount | 6549.0 |
| Virtual Tour | https://media.otbxair.com/1167-Saturnia-Crescent/idx |
| Standard Status | Active Under Contract |
| Occupancy Type | Owner |
| Legal Description | PT LT 44 PL 670 TORONTO AS IN TT160413 ; S/T TT149957 CITY OF MISSISSAUGA |
Interior Features
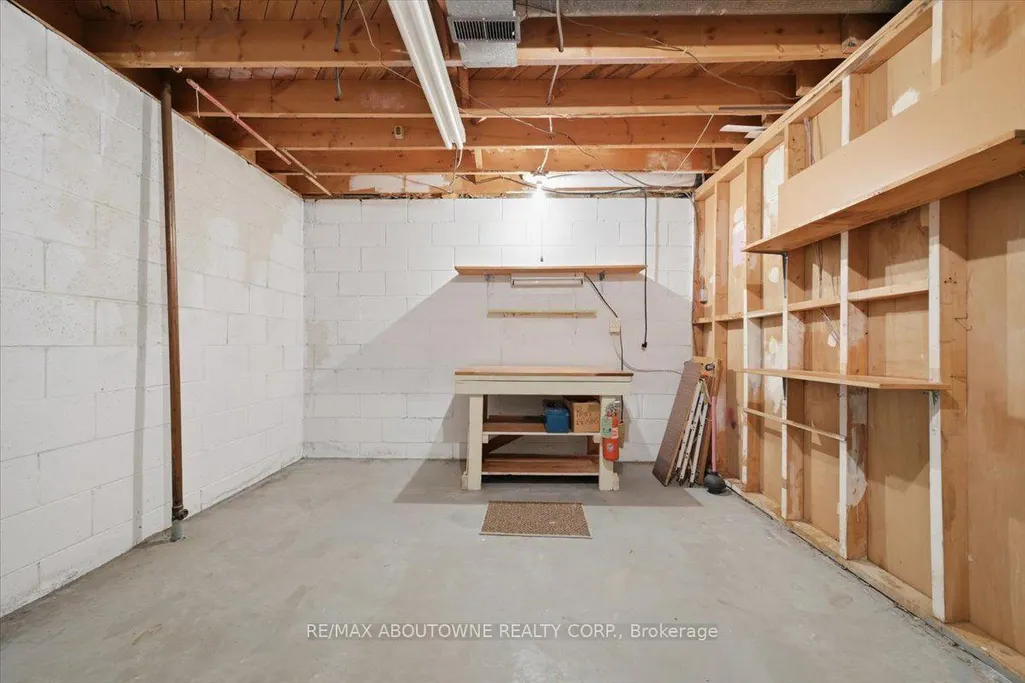
| Interior Amenities | In-Law Capability,Storage,Workbench |
|---|---|
| Basement | Full,Finished |
| Fireplace Features | Natural Gas |
| Heat Source | Gas |
| Basement (Y/N) | No |
| Air Conditioning Y/N | Yes |
| Heating Y/N | Yes |
| Fireplace Y/N | Yes |
| Total Bedrooms | 4 |
| Elevator? | No |
| Total Baths | 2 |
| Bedrooms | 3+1 |
| Living Area Range | 1100-1500 |
Exterior Features
| Exterior Amenities | Landscaped,Patio |
|---|---|
| Parking Features | Private Double |
| Total Parking | 3.0 |
| Garage Type | Carport |
| Foundation Details | Concrete Block |
| Spa | No |
| Lot Size Source | MPAC |
| Waterfront Y/N | No |
| Covered Spaces | 1.0 |
Amenities
- Views
- New Construction
- Adult 55+
- Lease To Own
- No Strata Fees
- Furnished
- Primary On Main
- Air Conditioning
- Seller Finance
- Green
- Fixer Upper
- Horse
- Golf
- Fireplace
- Deck
- Garage
- Basement
- Pool
Property vs Single Family Average in L4Y 2M2
Price
Visits
 Toronto Real Estate Board (TRREB); All information deemed reliable but not guaranteed. All properties are subject to prior sale, change or withdrawal. Neither listing broker(s) or information provider(s) shall be responsible for any typographical errors, misinformation, misprints and shall be held totally harmless. Listing(s) information is provided for consumer's personal, non-commercial use and may not be used for any purpose other than to identify prospective properties consumers may be interested
 All information deemed reliable but not guaranteed. All properties are subject to prior sale, change or withdrawal. Neither listing broker(s) or information provider(s) shall be responsible for any typographical errors, misinformation, misprints and shall be held totally harmless. Listing(s) information is provided for consumer's personal, non-commercial use and may not be used for any purpose other than to identify prospective properties consumers may be interested in purchasing. The data relating
 All information deemed reliable but not guaranteed. All properties are subject to prior sale, change or withdrawal. Neither listing broker(s) or information provider(s) shall be responsible for any typographical errors, misinformation, misprints and shall be held totally harmless. Listing(s) information is provided for consumer's personal, non-commercial use and may not be used for any purpose other than to identify prospective properties consumers may be interested in purchasing. The data relating