
Just Listed
Address
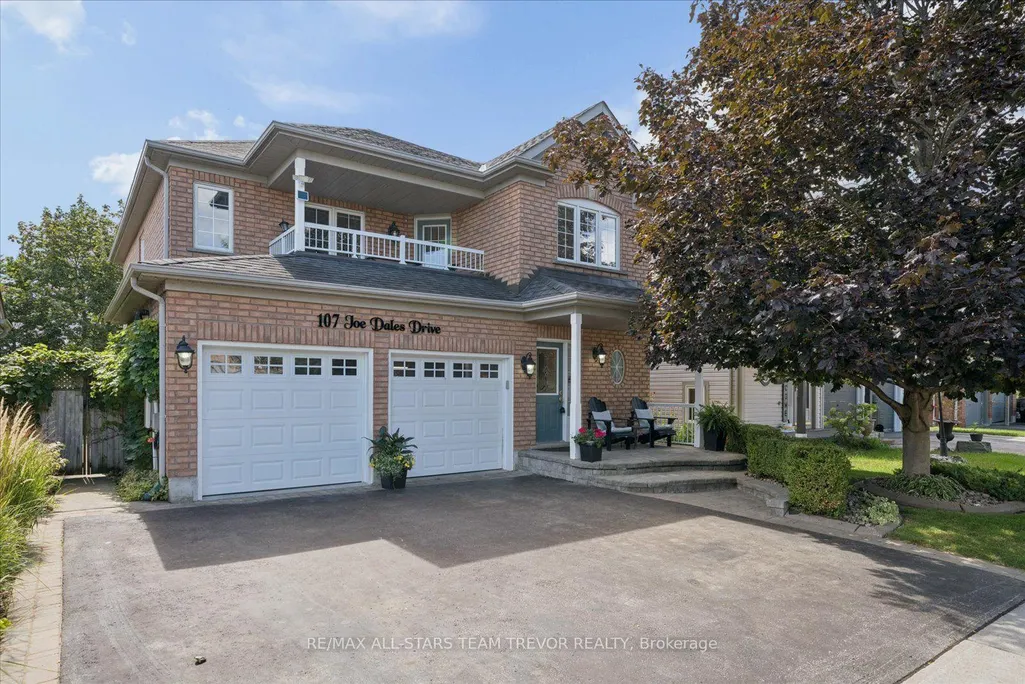
107 Joe Dales Drive, Georgina, ON
Price
$ 899,900
Property Attributes
- MLS#N13834448
- TypeSingle Family
- Listing Status New
- CityGeorgina
- AreaKeswick South
- NeighbourhoodKeswick South
- Postal CodeL4P 4E5
- Style2-Storey
- Taxes$ 5731
- Price$ 899,900
- Bedrooms4
- Full Bathrooms4
- Half Bathrooms0
- Sqr Footage2000-2500
Data Source:
Toronto Real Estate Board (TRREB)
Property Description
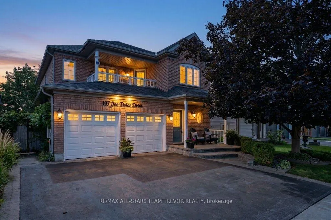
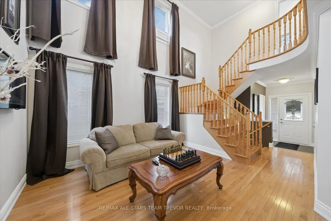
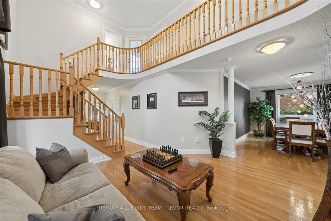
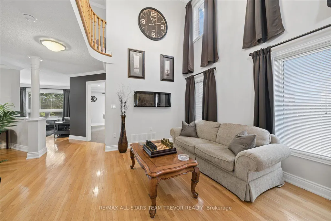
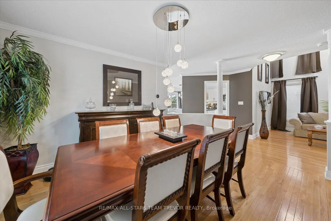
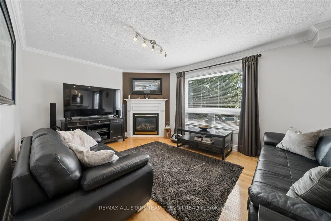
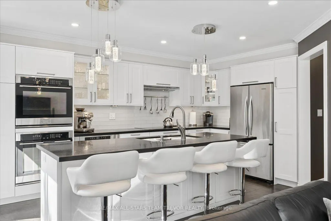
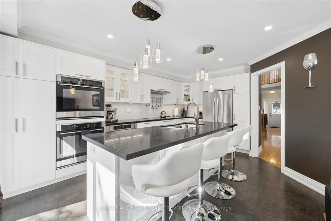
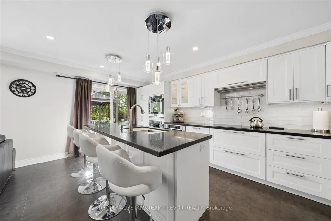
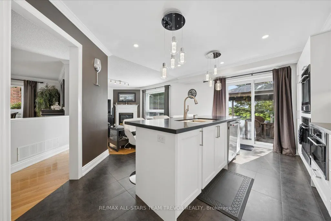
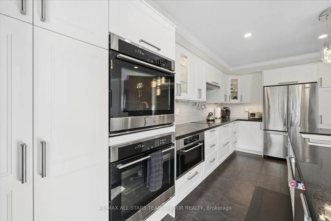
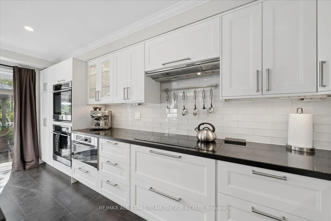
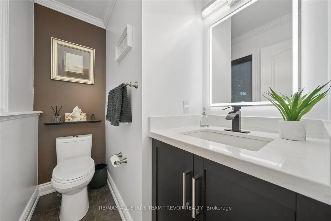
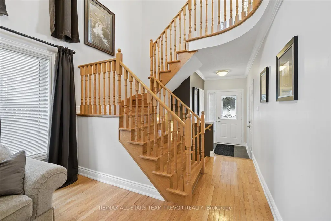
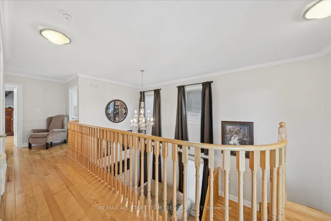
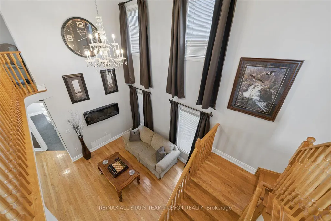
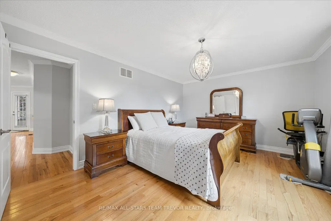
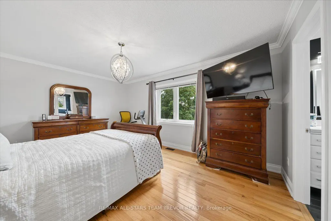
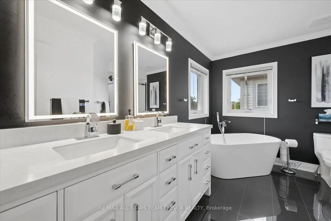
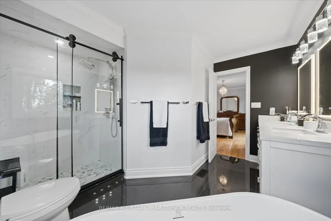
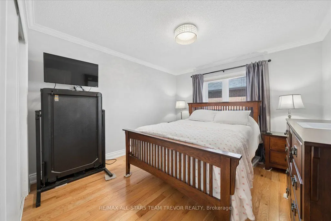
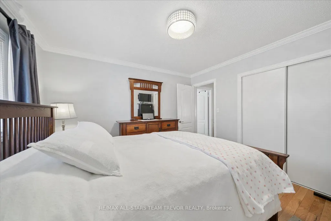
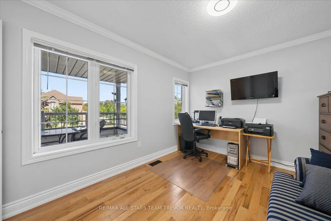
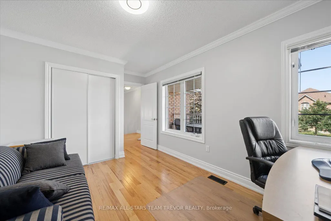
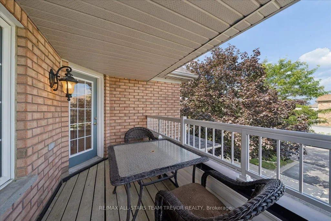
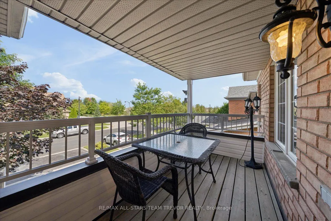
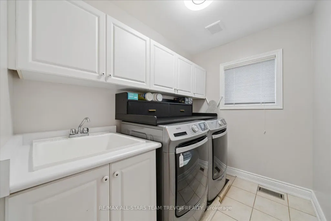
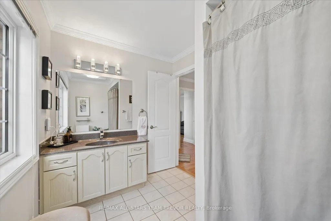
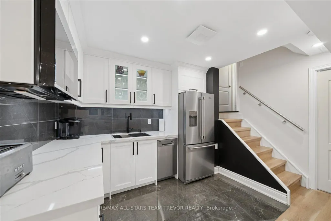
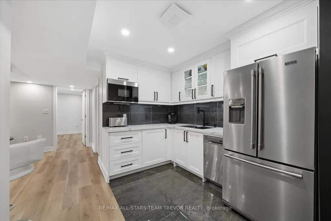
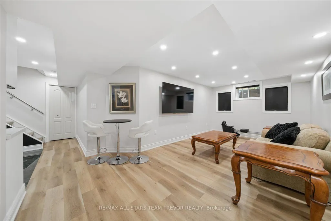
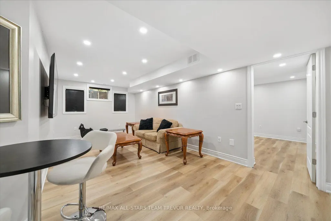
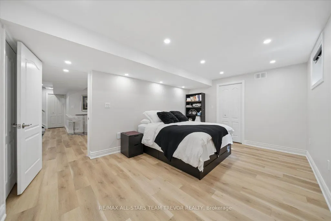
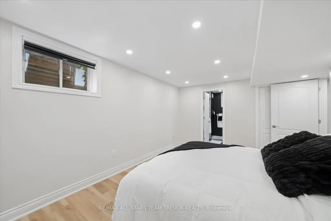
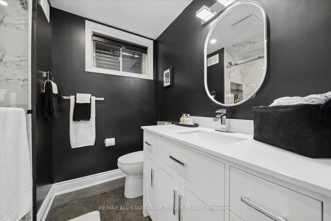
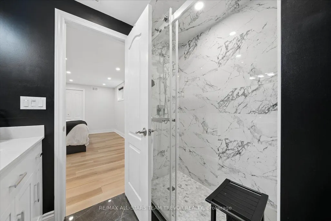
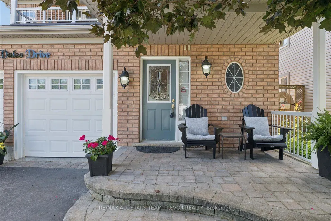
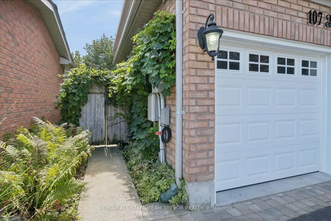
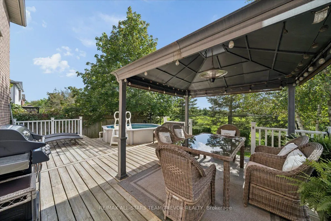
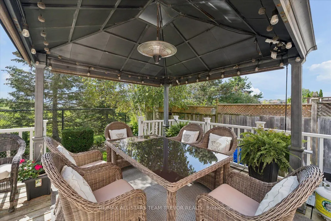
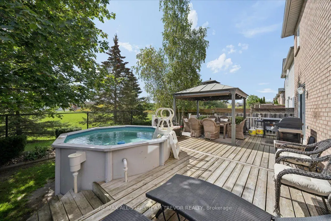
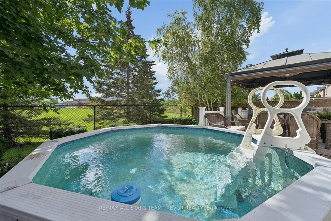
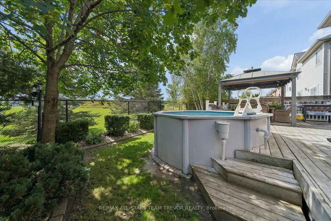
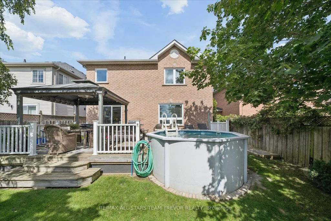
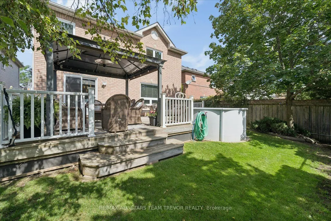
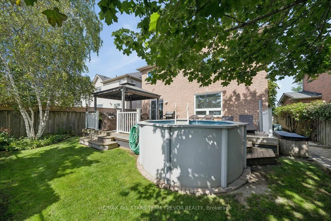
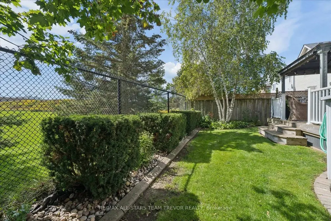
Welcome to this exceptional two-storey, all-brick home blending modern upgrades and rare privacy. Upon entering, you are greeted by an impressive open-concept foyer featuring soaring 16-foot ceilings. Gorgeous hardwood flooring flows throughout, complemented by brand-new crown moulding and sleek baseboards. The main level offers an inviting family room anchored by a gas fireplace and a fully renovated kitchen featuring quartz countertops, undermount lighting, custom cabinets, a double oven, an induction stovetop, a microwave, and a dishwasher. Patio doors lead to a large deck with a gazebo and gas line for barbecuing. The fully landscaped, fenced backyard backs directly onto a school park, ensuring the ultimate privacy of no neighbors behind. Enjoy summer fun with a 10-foot above-ground pool, which can be dismantled upon request. Exterior amenities include a new 5-car paved driveway, a lit address sign, and an attached 2-car garage with insulated doors, remote access, and dual entry into the home and side yard. Upstairs, a charming Juliette balcony overlooks the property. The primary suite features a walk-in closet and a newly renovated ensuite. Two additional bedrooms, a second full bathroom, a convenient laundry room, and seven new windows complete the upper floor. A two-piece powder room sits conveniently between the main and lower levels. The lower level boasts a newly built in-law suite completed in 2026, making it perfect for extended family. This self-contained space includes a full secondary kitchen with a dishwasher, microwave, and refrigerator, alongside undermount cabinet lighting, a large family room, three storage areas, and a spacious bedroom with a walk-in closet and a new four-piece ensuite. Mechanical updates include a new heat pump, furnace, gas meter for higher volume use, new patio door, 36 pot lights, and new asphalt shingles installed in 2022. This home offers turn-key luxury and multi-generational flexibility.
| Price History | |
|---|---|
| 9/28/2026 | Listed $899,900 |
General Features
| Sewer | Sewer |
|---|---|
| Cooling | Other |
| Roof | Asphalt Shingle |
| Architectural Style | 2-Storey |
| Pool Features | Above Ground |
| Construction Materials | Brick |
| Heater Type | Forced Air |
| Parking Spaces | 5 |
| Topography | Dry,Flat |
| Property Subtype | Detached |
| Tax Year | 2026 |
| Lot Depth | 100.11 |
| PropertyFeatures | Fenced Yard,Lake/Pond,Park,Public Transit,School |
| County | York |
| New Construction | No |
| Property Type | Residential Freehold |
| Attached Garage | No |
| Facing Direction | South |
| Garage Y/N | Yes |
| Other Structures | Fence - Full,Gazebo |
| Status | New |
| City | Georgina |
| Senior Community Y/N | No |
| Lot Size Units | Feet |
| Property Attached Y/N | No |
| Tax Annual Amount | 5731.22 |
| Virtual Tour | https://my.matterport.com/show/?m=CDFbdytjeyj&mls=1 |
| Standard Status | Active |
| Occupancy Type | Owner |
| Legal Description | LOT 5,PLAN 65M3538,GEORGINA. S/T RT UNTIL LATER OF 5 YRS FROM 2001/11/22 OR UNTIL 65M3538 HAS BEEN ASSUMED BY TOWN OF GEORGINA,AS IN YR76497 |
Interior Features
| Interior Amenities | Auto Garage Door Remote,Built-In Oven,Central Vacuum,Countertop Range,In-Law Suite,On Demand Water Heater,Storage,Sump Pump |
|---|---|
| Basement | Full,Finished |
| Fireplace Features | Natural Gas |
| Heat Source | Electric |
| Basement (Y/N) | No |
| Air Conditioning Y/N | Yes |
| Heating Y/N | Yes |
| Fireplace Y/N | Yes |
| Total Bedrooms | 4 |
| Elevator? | No |
| Total Baths | 4 |
| Bedrooms | 3+1 |
| Living Area Range | 2000-2500 |
Exterior Features
| Exterior Amenities | Deck,Landscaped |
|---|---|
| Parking Features | Private Double |
| Total Parking | 7.0 |
| Garage Type | Built-In |
| Foundation Details | Concrete |
| Spa | No |
| Lot Size Source | GeoWarehouse |
| Waterfront Y/N | No |
| Covered Spaces | 2.0 |
Amenities
- Views
- New Construction
- Adult 55+
- Lease To Own
- No Strata Fees
- Furnished
- Primary On Main
- Air Conditioning
- Seller Finance
- Green
- Fixer Upper
- Horse
- Golf
- Fireplace
- Deck
- Garage
- Basement
- Pool
Property vs Single Family Average in L4P 4E5
Price
Taxes
 Toronto Real Estate Board (TRREB); All information deemed reliable but not guaranteed. All properties are subject to prior sale, change or withdrawal. Neither listing broker(s) or information provider(s) shall be responsible for any typographical errors, misinformation, misprints and shall be held totally harmless. Listing(s) information is provided for consumer's personal, non-commercial use and may not be used for any purpose other than to identify prospective properties consumers may be interested
 All information deemed reliable but not guaranteed. All properties are subject to prior sale, change or withdrawal. Neither listing broker(s) or information provider(s) shall be responsible for any typographical errors, misinformation, misprints and shall be held totally harmless. Listing(s) information is provided for consumer's personal, non-commercial use and may not be used for any purpose other than to identify prospective properties consumers may be interested in purchasing. The data relating
 All information deemed reliable but not guaranteed. All properties are subject to prior sale, change or withdrawal. Neither listing broker(s) or information provider(s) shall be responsible for any typographical errors, misinformation, misprints and shall be held totally harmless. Listing(s) information is provided for consumer's personal, non-commercial use and may not be used for any purpose other than to identify prospective properties consumers may be interested in purchasing. The data relating